
<-- style PDP --> 303-27 Korda Gate, Vaughan - Condo Apt for lease for $2,700
  • new
  • for lease

303-27 Korda Gate

Vaughan, Ontario, L4K 0P6 - Vellore Village

$2,700

  • Neighbourhood

    Vellore Village

  • Major Intersection

    Jane St & Korda Gate

  • Listed Since: 18 day(s)

  • Last update: 16 day(s) ago

Overview

  • Property Type

    Condo Apt, Apartment

  • Bedrooms

    2

  • Bathrooms

    2

  • Square Feet

    700-799

  • Exposure

    East

  • Total Parking

    1 Underground Garage

  • Locker

    Owned

  • Furnished

    No

  • Balcony

    Open

Property Description

Property description for 303-27 Korda Gate, Vaughan

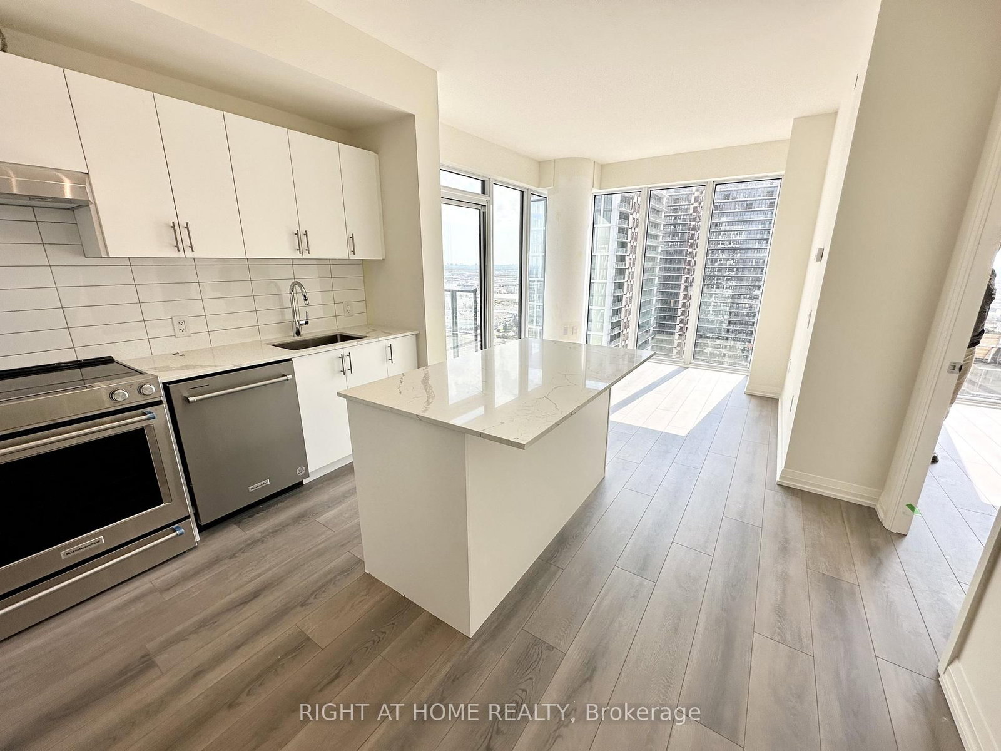
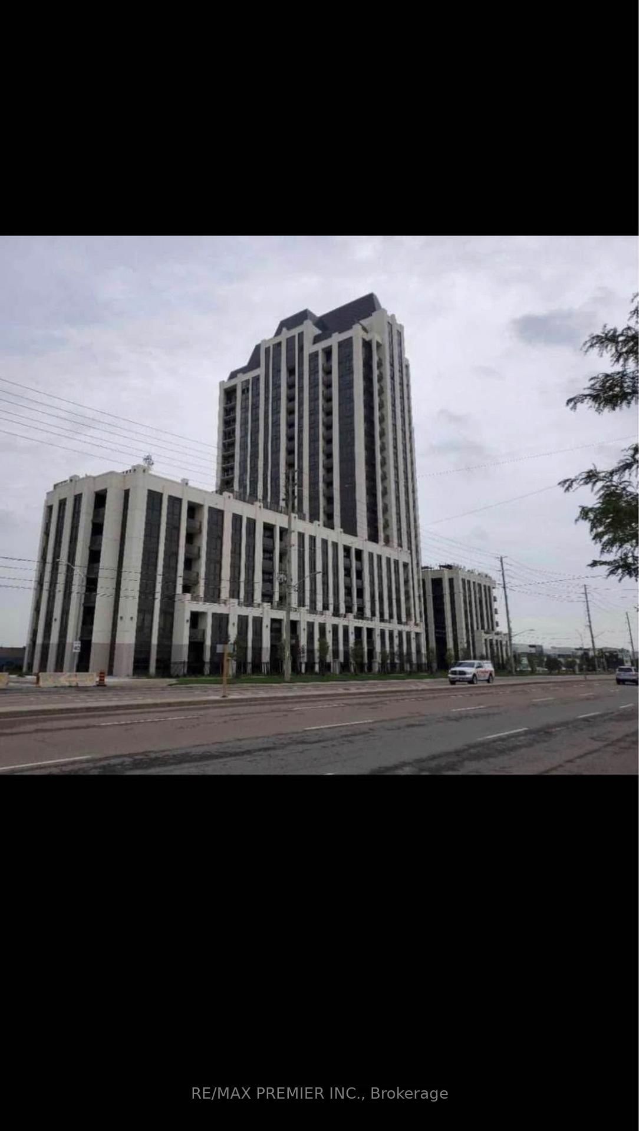
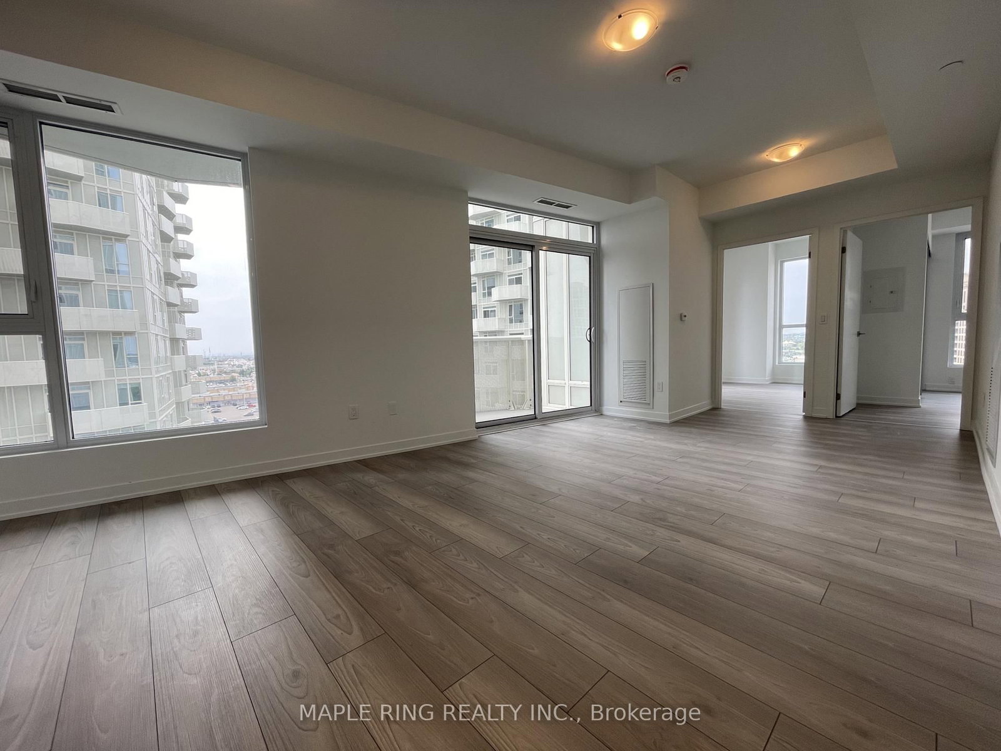
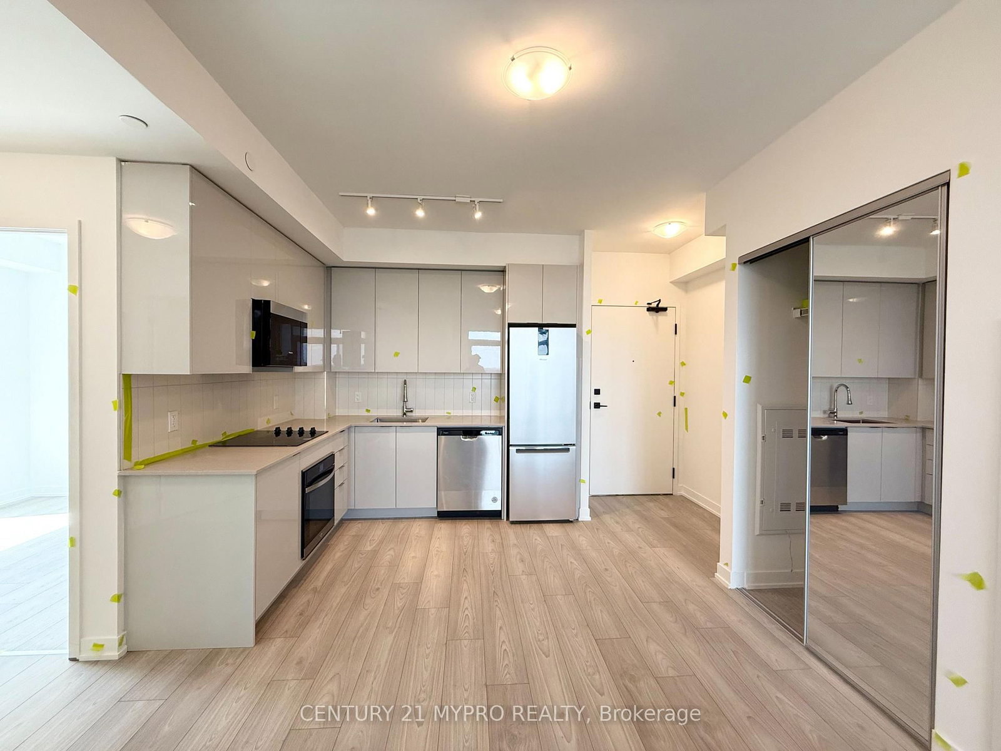

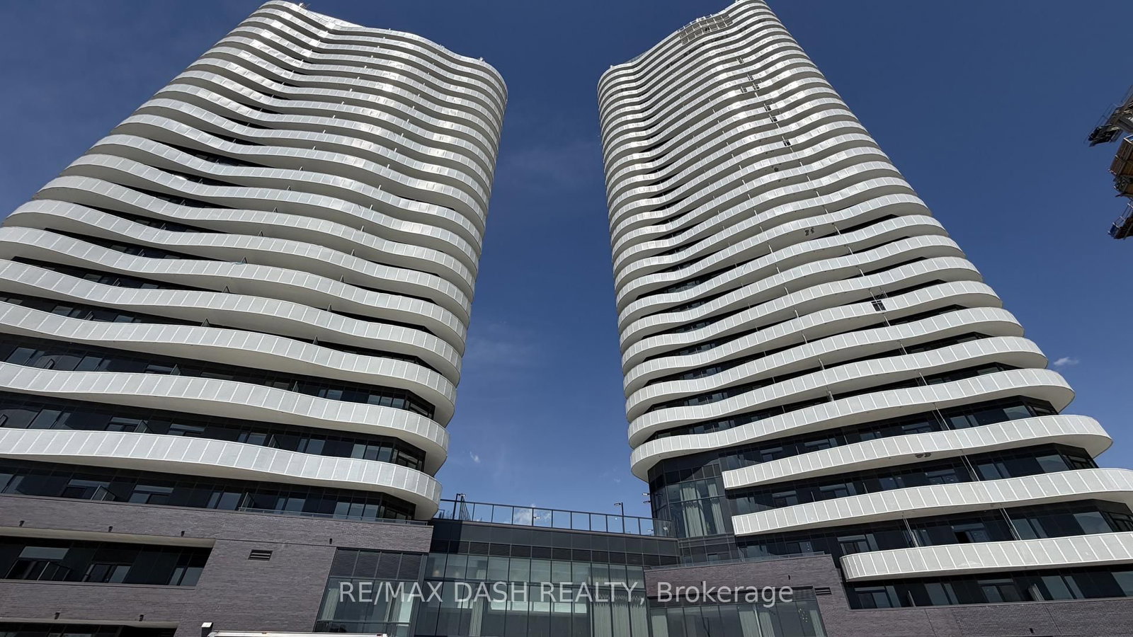
Step into this beautiful, never-occupied 2-bedroom, 2-bathroom condo offering 786 sq. ft. of sun-filled, contemporary living with 9-foot ceilings throughout. A thoughtfully designed foyer features an oversized closet with built-in shelving, providing exceptional storage from the moment you enter. A separate, generously sized laundry room, an uncommon and highly desirable condo feature, adds to the home's everyday practicality. The sleek, modern kitchen is both stylish and functional, showcasing a large centre island with built-in storage, full-size appliances, upgraded hardware, and an elegant backsplash. The bright and inviting living area seamlessly extends to a semi-covered balcony, ideal for enjoying fresh air and outdoor relaxation in every season. Residents enjoy access to premium amenities, including a fully equipped fitness centre with gym-grade equipment, sauna, outdoor pool, and a BBQ terrace. Conveniently located just steps from Vaughan Mills shopping, dining, public transit, and Cortellucci Vaughan Hospital, this vibrant community offers unmatched lifestyle convenience. The lease includes one underground parking space and one locker. A rare opportunity to own a brand-new, move-in-ready condo designed for modern urban living.

Listed by RE/MAX NOBLECORP REAL ESTATE

  • MLS #

    N13163464

  • Sq. Ft

    700-799

  • Sq. Ft. Source

    MLS

  • Year Built

    New

  • Basement

    None

  • View

    n/a

  • Garage

    Underground, 1 spaces

  • Parking Type

    Owned

  • Locker

    Owned

  • Pets Permitted

    Yes-with Restrictions

  • Exterior

    Stucco/Plaster

  • Fireplace

    N

  • Security

    n/a

  • Elevator

    n/a

  • Laundry Level

    Main

  • Building Amenities

    Visitor Parking,Bike Storage,Sauna,Outdoor Pool,Exercise Room,Concierge

  • Maintenance Fee Includes

    Heat, Parking

  • Property Management

    Melbourne Property Management

  • Heat

    Forced Air

  • A/C

    Central Air

  • Water

    n/a

  • Water Supply

    n/a

  • Central Vac

    N

  • Cert Level

    n/a

  • Energy Cert

    n/a

  • Kitchen

    3.25 x 3.25 ft Flat level

    Stainless Steel Appl, Centre Island, Laminate

  • Living

    3.25 x 3.25 ft Flat level

    Open Concept, W/O To Balcony, Laminate

  • Primary

    3.2 x 3.175 ft Flat level

    Ensuite Bath, Closet, Laminate

  • 2nd Br

    2.9 x 2.9 ft Flat level

    Closet, Laminate

  • MLS #

    N13163464

  • Sq. Ft

    700-799

  • Sq. Ft. Source

    MLS

  • Year Built

    New

  • Basement

    None

  • View

    n/a

  • Garage

    Underground, 1 spaces

  • Parking Type

    Owned

  • Locker

    Owned

  • Pets Permitted

    Yes-with Restrictions

  • Exterior

    Stucco/Plaster

  • Fireplace

    N

  • Security

    n/a

  • Elevator

    n/a

  • Laundry Level

    Main

  • Building Amenities

    Visitor Parking,Bike Storage,Sauna,Outdoor Pool,Exercise Room,Concierge

  • Maintenance Fee Includes

    Heat, Parking

  • Property Management

    Melbourne Property Management

  • Heat

    Forced Air

  • A/C

    Central Air

  • Water

    n/a

  • Water Supply

    n/a

  • Central Vac

    N

  • Cert Level

    n/a

  • Energy Cert

    n/a

  • Kitchen

    3.25 x 3.25 ft Flat level

    Stainless Steel Appl, Centre Island, Laminate

  • Living

    3.25 x 3.25 ft Flat level

    Open Concept, W/O To Balcony, Laminate

  • Primary

    3.2 x 3.175 ft Flat level

    Ensuite Bath, Closet, Laminate

  • 2nd Br

    2.9 x 2.9 ft Flat level

    Closet, Laminate

Thinking of Selling?

Find Out Your Home’s Value in Today’s Market!

No Email or Signup is required to view your home estimate.

estimate your home value

Contact Manoj Kukreja

Sales Representative,
Century 21 People’s Choice Realty Inc.,
Brokerage
(647) 576 - 2100

Manoj profile avatar

Property History

Property history for 303-27 Korda Gate, Vaughan

This property has been sold 1 time before. Create your free account to explore sold prices, detailed property history, and more insider data.

Sign In / Register

Inventory Graph

10 9 8 7 6 5 4 3 2 1 0 2 Months of inventory SELLER'S Market BALANCED Market BUYER'S Market

Thinking of Selling?

Find Out Your Home’s Value in Today’s Market!

No Email or Signup is required to view your home estimate.

estimate your home value

Contact Manoj Kukreja

Sales Representative, Century 21 People’s Choice Realty Inc., Brokerage
(647) 576 - 2100

Manoj profile avatar

Recent Sold Listings in Vellore Village, Vaughan

Popular Cities